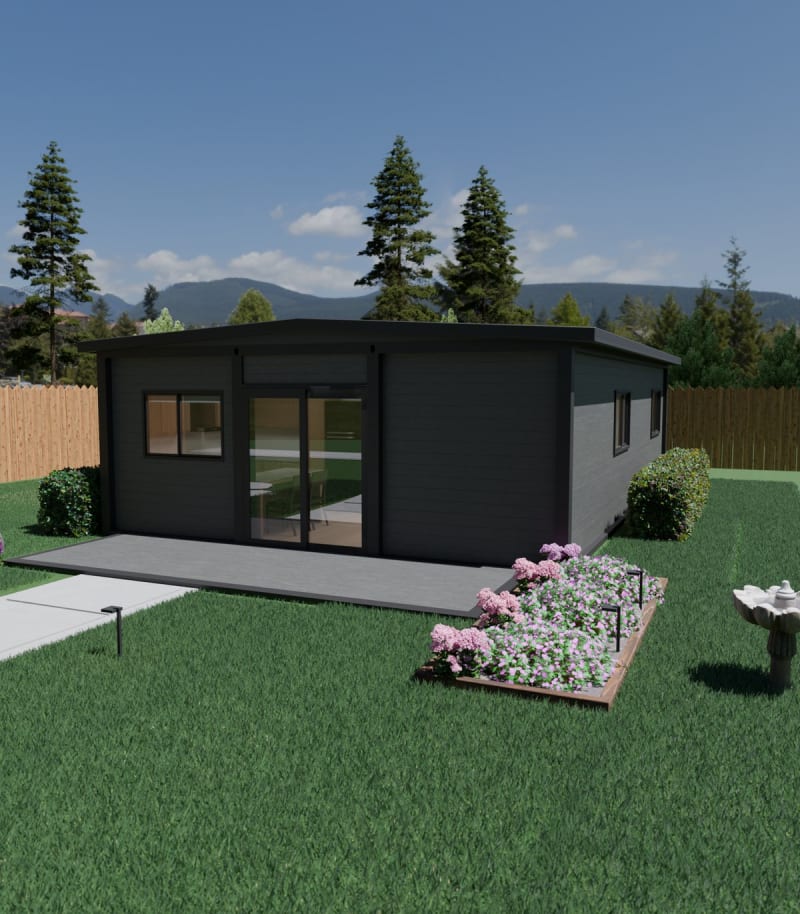
Smart

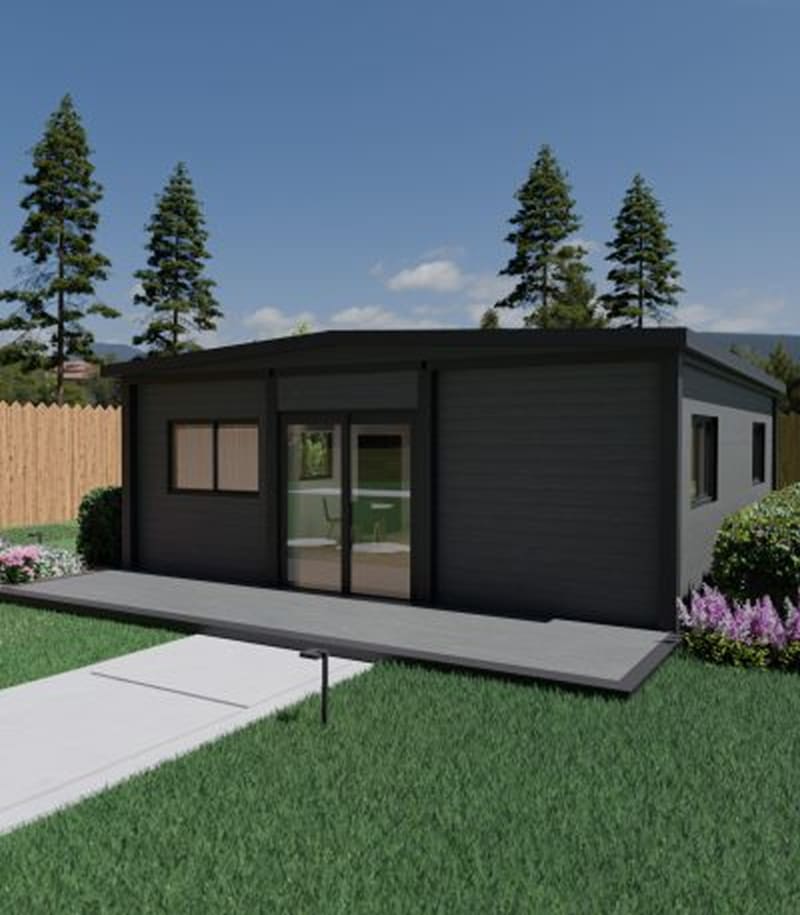
Sierra 77

3
Bedrooms
1
Bathrooms
Area
77.7
House m²
10.5
Deck m²
88.2
Total m²
WeightApprox. 13,100kg
BAL Compliant
Separated Laundry

Included Features

  • Factory-Built in Our Overseas Facility
  • Approval Pathways Available Through In-House Design Team
  • BAL 29 Approved
  • Premium Quality Construction
  • Australian Standards Compliant
  • Architecturally Designed Layouts
  • Faster Build and Installation Timeframes
  • Engineered for Long-Term Durability
  • Energy-Efficient Living Spaces
  • Turnkey Delivery Solutions
  • Flexible Designs for Every Lifestyle
  • Suitable for Approved Residential Applications
  • End-to-End Project Management and Support

Add-Ons

Hot Water System

Air Conditioning

Select Your Theme

Optional Upgrades

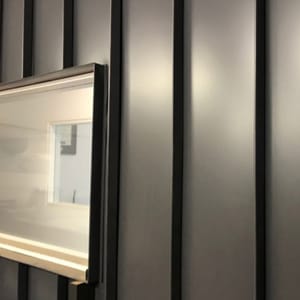
Exterior Wall Options

— Vertical Light Grey

Included In Your Theme

Flooring Options
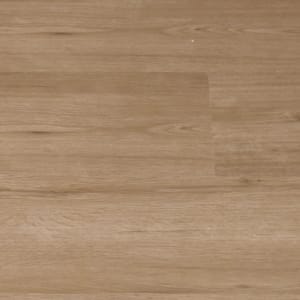
SPC Wood

Interior Wall Options

White Bamboo Lining

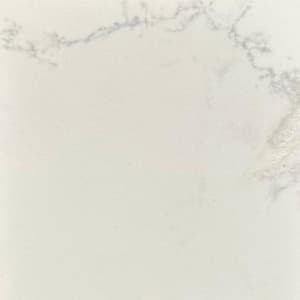
Kitchen Stone Benchtop Colour

Stone 8122

Kitchen Cabinet Colour

JM8927

Bathroom Walls & Floors Colour

Light Grey
White Marble (Walls Only)

Vanity Colour Options

JM8927

Window Frame Colour

White

Structural Frame Colour

White

View the Layout

Floorplan — click to enlarge

Isometric view


Make your space useful & different

Our portable homes are designed to make every square metre count – combining smart layouts, modern finishes, and practical comfort. Whether it’s for living, working, or investing, each design offers a space that’s as functional as it is unique.
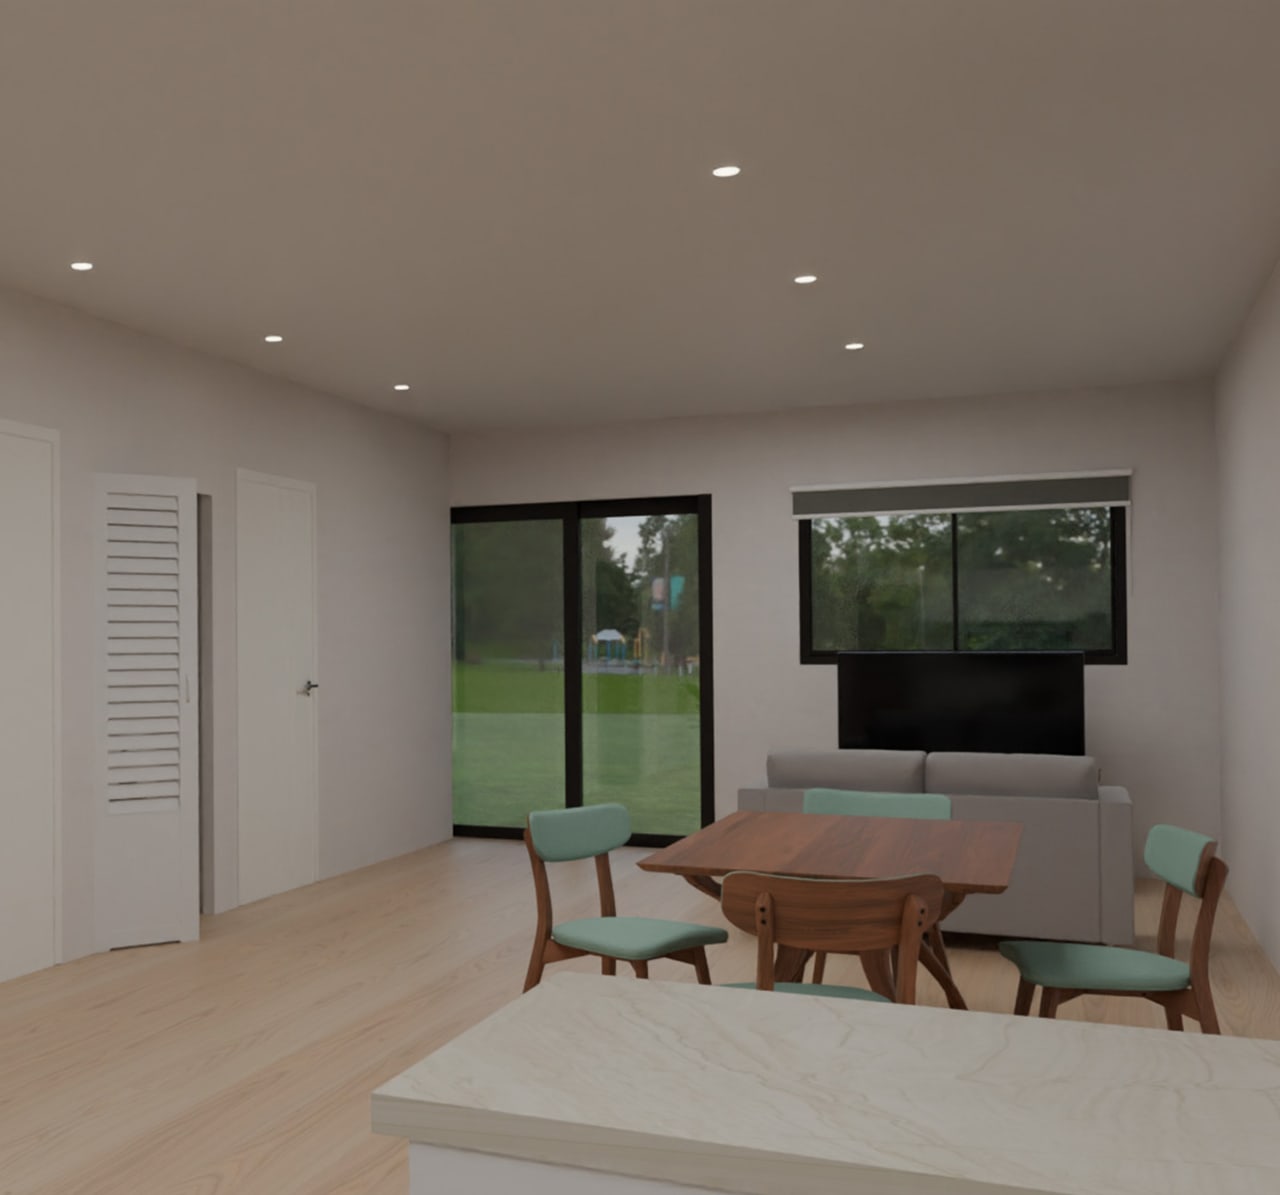
Arrange it to your style!

From compact studios to spacious multi-bedroom homes, our range of pre-made portables is designed to suit every need.

What's Included

Smart Range
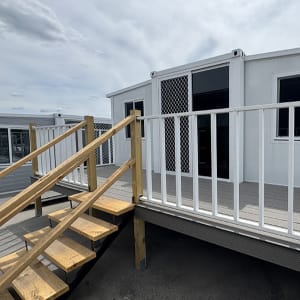
Decking & Fencing
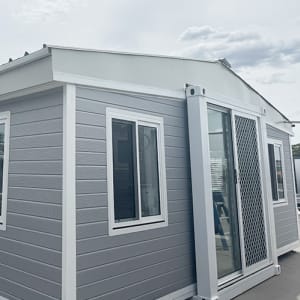
Pitched Roof
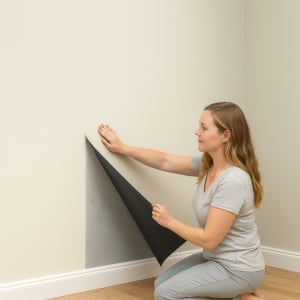
Interior Premium Lining
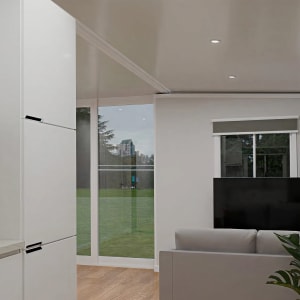
Ceiling Height Upgrade
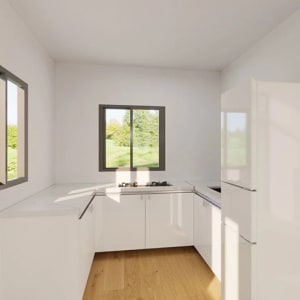
U-Shape Kitchen
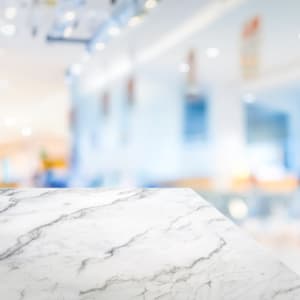
Stone Bench Top
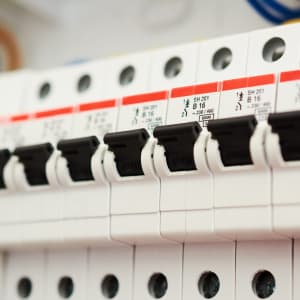
Electrical Switchboard
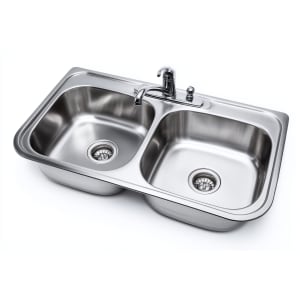
Stainless Steel Sink and Mixer
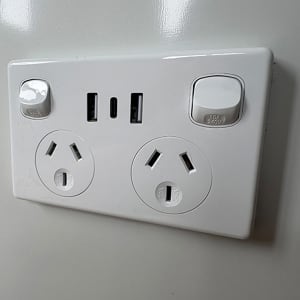
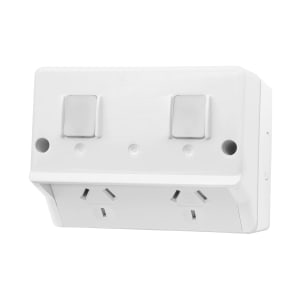
AS Powerpoints
AS Powerpoints

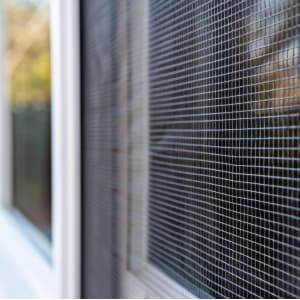
AS Sliding Windows with Flyscreens
AS Sliding Windows with Flyscreens

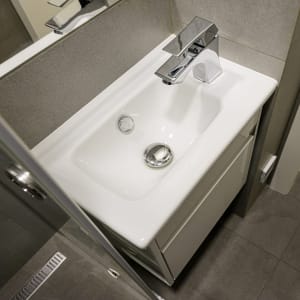
Bathroom Vanity
Bathroom Vanity

Ceiling Cornice

Ceiling Cornice

Exterior Cladding

Exterior Cladding

Exterior Power Connections
Exterior Power Connections

Floor Skirting
Floor Skirting

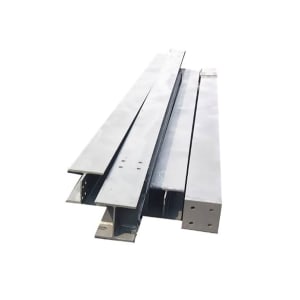
Galvanised Steel Frame
Galvanised Steel Frame

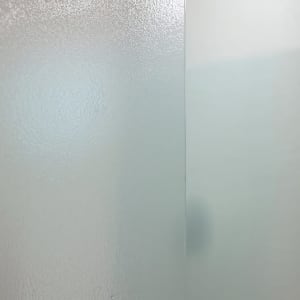
Glass Privacy Bathroom Door
Glass Privacy Bathroom Door

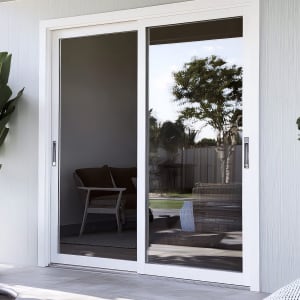
Glass Sliding Entry Door
Glass Sliding Entry Door

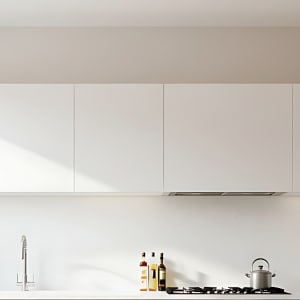
Overhead Kitchen Cabinets
Overhead Kitchen Cabinets

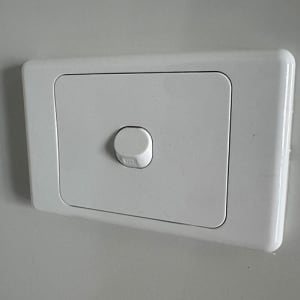
Light Switches
Light Switches

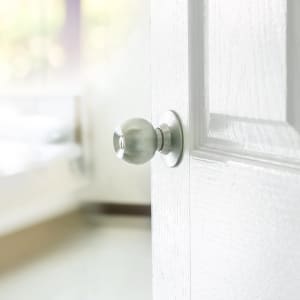
Lockable Bedroom Doors
Lockable Bedroom Doors

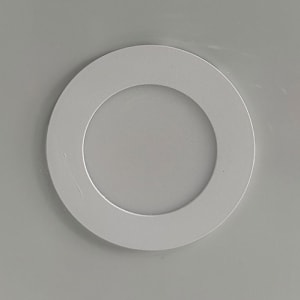
LED Downlights
LED Downlights

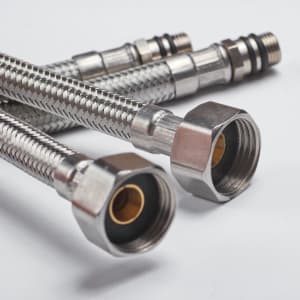
Plumbing and Water Connections
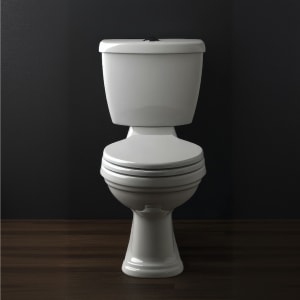
Plumbing and Water Connections

Watermark Toilet

Watermark Toilet

Shaving Cabinet and Mirror
Shaving Cabinet and Mirror

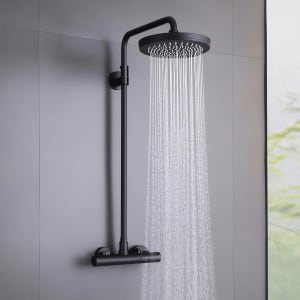
Shower Rainheads
Shower Rainheads

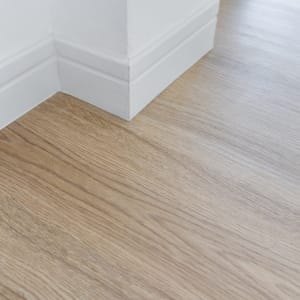
SPC Timber Look Flooring
SPC Timber Look Flooring

Under Bench Cabinets

Under Bench Cabinets

Full Specifications

Smart Range

General

Steel FrameGalvanised steel frame, Electrostatic spraying & paint baking process, Structurally engineered to Australian standards
FlooringMGO Board, 4mm SPC flooring, 50mm polyurethane subfloor insulation
Ceiling Height2.4m internal ceiling height
Glass Windows & DoorsAluminium frame double glazed glass, Flyscreen to all windows, Glass sliding entry door with flyscreen, AS/NZS standards, Lockable windows and doors
Internal DoorsBedroom door: 900mm wide, pass way 820mm, Bathroom door: 800mm wide, pass way 730mm, Laundry: 2 x 520mm door
Interior & Exterior Wall60mm thick PU panel
Interior Wall50mm thick PU panel & bamboo decorative panel
Middle Ceiling & Pitched Roof50mm thick PU board + 0.4mm colour-coated steel plate, Anticon insulation blanket in roof cavity, Colorbond 0.4mm corrugated steel plate
ElectricalAS/NZS 3000 and 3001 approved, Regulatory Compliance Mark (RCM) approved, Non migratory purple cable
InsulationWalls: 75mm polyurethane foam, Floor: 50mm polyurethane subfloor insulation, Roof: Anticon insulation blanket, Ceiling: 50mm polyurethane sandwich panel
PlumbingWELS and Watermark approved
KitchenSilica free stone benchtop, Stainless sink with chrome mixer, Under bench sink, Floor and overhead cabinetry, Pantry
Laundry & Linen2 x 520mm glass door per room, Sink vanity
BathroomComplies with accessibility, Tiled floor, Compliant waterproof membrane, Step free tiled shower base, Ceramic toilet, Vanity with chrome mixer, Mirror cabinet, Rain shower head with hand piece, UV marble look wall board
WardrobesBuilt in wardrobes supplied

External

Wind RatingN3
Cornice and Skirting BoardCornice, Skirting, Floorboard flat plates
Deck10.5m² front deck
Service InclusionsWater connection to existing infrastructure and stormwater connection with 10mm blue metal drainage up to 10m, Gravity fed sewer connection up to 10m from sewer main within the property, Provision of single-phase power and internet/data up to 10m, Installation of separate electricity meter excluding service provider charge
Bushfire ZonesOur Expander Homes and Pods are not currently certified for construction on sites requiring a Bushfire Attack Level (BAL) rating. Properties located in bushfire-prone areas may require additional assessment, design modifications, and compliance measures, which would incur additional costs.
Service ExclusionsTransport and Delivery, Crane Hire
Optional ExtrasAir conditioners. Hot water units
BAL CompliantNo
Sierra 77
Finance