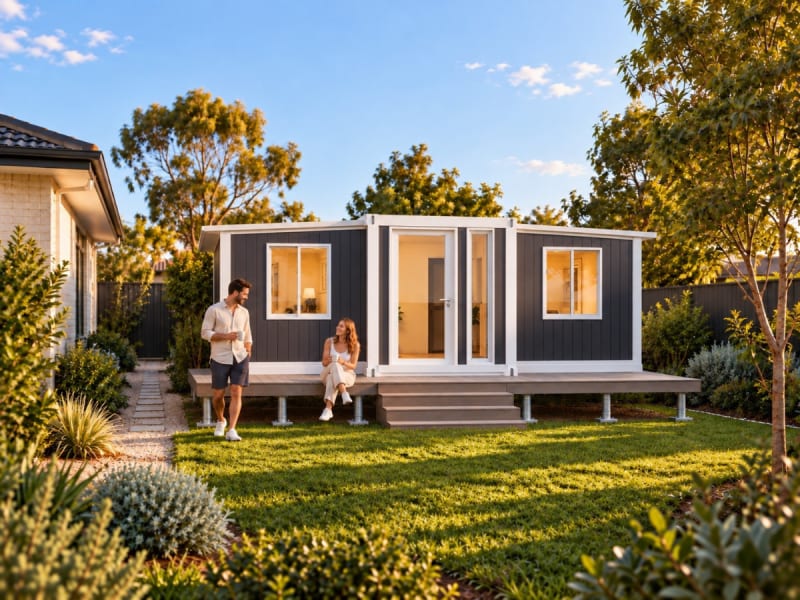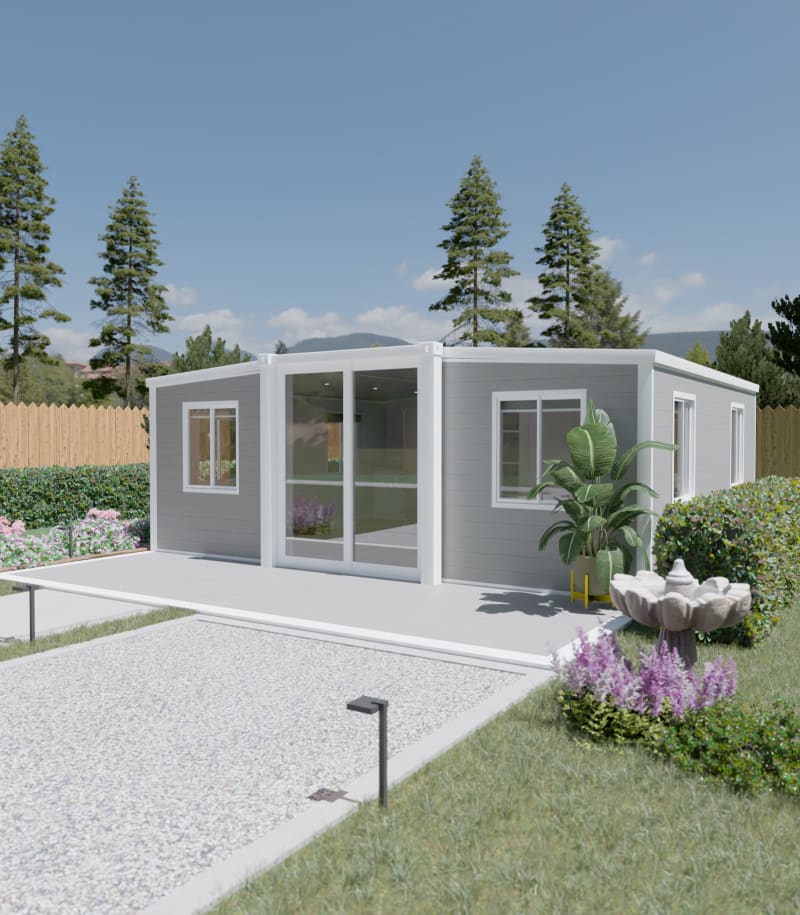
Home/Expanders/30ft Open Floor with Bathroom
Expander

30ft Open Floor with Bathroom

0
Bedrooms
1
Bathrooms
56.52
WeightApprox. 7000kg

Included Features

  • Factory-Built in Our Overseas Facility
  • Expandable Living Design
  • Fast Delivery & Setup
  • Relocatable & Flexible
  • Compact Transport Footprint
  • Multi-Purpose Applications
  • Spacious Open-Plan Layouts
  • Factory-Built Quality
  • Ideal for Regional & Rural Areas
  • Cost-Effective Housing Solution
  • Ready for Immediate Use

Add-Ons

Hot Water System

Air Conditioning

Decking and Front Porch

Trailer

Ceiling Height Upgrade to 2.4m

Pitched Roof

Installation

Select Your Theme

Optional Upgrades

Exterior Wall Options

— White Steel - EPS

Included in Your Theme

Flooring Options
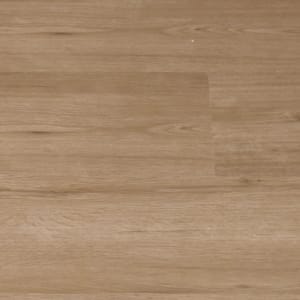
SPC Wood

Interior Wall Options

White Colour Steel

Kitchen Stone Benchtop Colour

Stone 8122

Kitchen Cabinet Colour

JM8927

Bathroom Walls & Floors Colour

Light Grey
Light Grey
White Marble (Walls Only)

Vanity Colour Options

JM8927
JM8927

Window Frame Colour

White
White

Structural Frame Colour

White
White

View the Layout

Floorplan — click to enlarge

Isometric view


Make your space useful & different

Our portable homes are designed to make every square metre count – combining smart layouts, modern finishes, and practical comfort. Whether it's for living, working, or investing, each design offers a space that's as functional as it is unique.

Arrange it to your style!

From compact studios to spacious multi-bedroom homes, our range of pre-made portables is designed to suit every need.

What's Included

Portable Expanders Range

Stone Bench Top
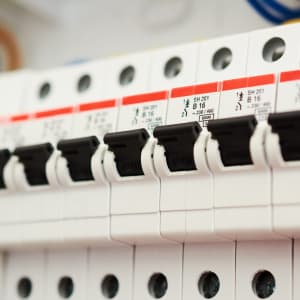
Electrical Switchboard
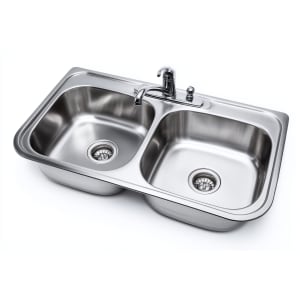
Stainless Steel Sink and Mixer
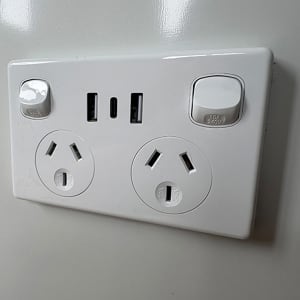
AS Powerpoints
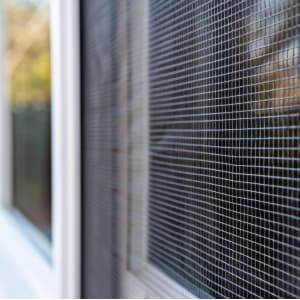
AS Sliding Windows with Flyscreens
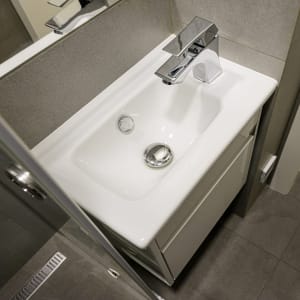
Bathroom Vanity

Ceiling Cornice
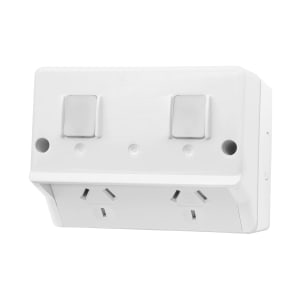
Exterior Power Connections
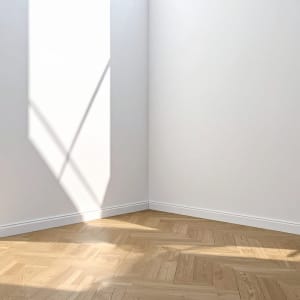
Floor Skirting
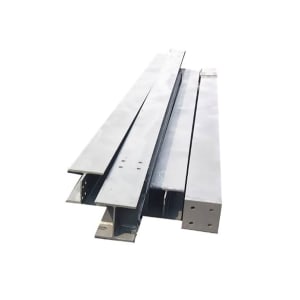
Galvanised Steel Frame
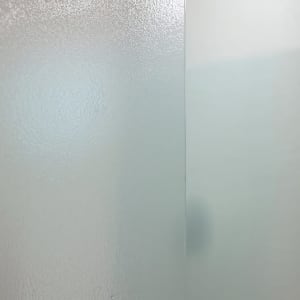
Glass Privacy Bathroom Door
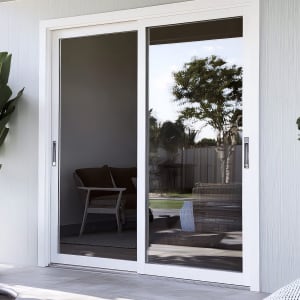
Glass Sliding Entry Door
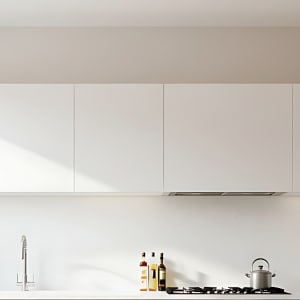
Overhead Kitchen Cabinets
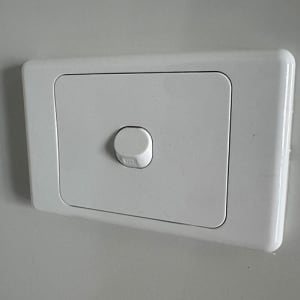
Light Switches
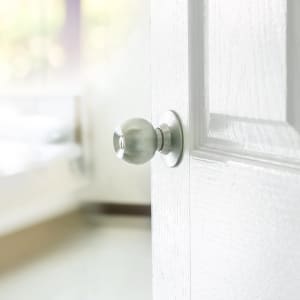
Lockable Bedroom Doors
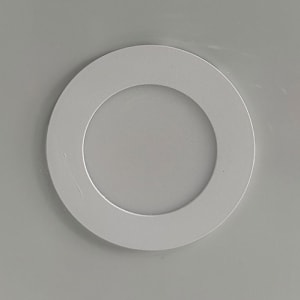
LED Downlights
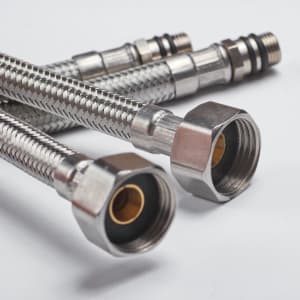
Plumbing and Water Connections
Plumbing and Water Connections

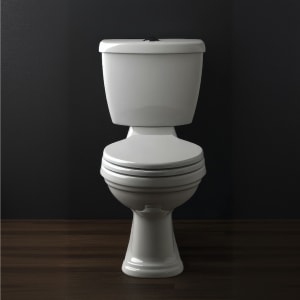
Watermark Toilet

Watermark Toilet

Shaving Cabinet and Mirror
Shaving Cabinet and Mirror

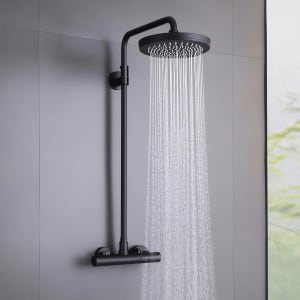
Shower Rainheads
Shower Rainheads

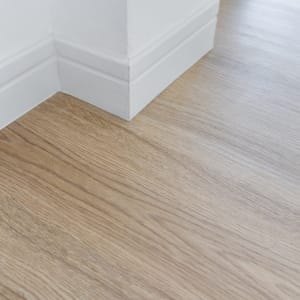
SPC Timber Look Flooring
SPC Timber Look Flooring

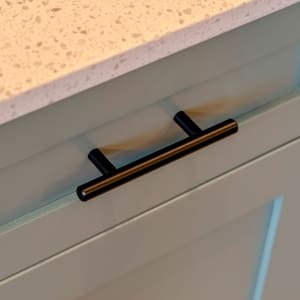
Under Bench Cabinets

Under Bench Cabinets

Our Portable Expander Homes are backed by a 3-Year Structural Warranty, giving you added confidence and peace of mind, while many competitors only offer 1 year.

We also include a 1-Year Warranty on fixtures, fittings, and finishes in accordance with Australian Consumer Law. Manufacturer warranties apply to installed appliances and products where applicable.

Warranty excludes normal wear and tear, misuse, accidental damage, and damage caused by extreme weather events or natural disasters.

Full Specifications

Expander Range

General

Entry DoorAS2047-4666 certified Double Glazed Aluminium sliding door with security screen
WindowsAS2047-4666 certified Double Glazed Aluminium sliding windows with security screen
ElectricalAustralian Standard electrical products are installed and/or supplied. The building is sold in accordance with the Electrical AS3000 standards and electrical items carry the RCM logo which meets the Australian electrical safety regulations. The customer’s qualified electrician is to complete the hardwired electrical supply to the building, complete electrical fit off (if required) and test the installation according to AS3000.
FrameGalvanised steel frame, epoxy treated & acrylic painted
RoofEPS Roof, galvanised & painted steel
Sub-floor18mm moisture-proof MGO Board
LightingLED AS-12V built-in ceiling light
Council ComplianceThe Expandable Container Homes do not fall under the Class 1a building category that conforms with the regulations stipulated by the Building Code of Australia (BCA).
Installation ExtrasIf the portable or expander is installed on a trailer or if the land is sloping there may be extra charges for blocks or level master stumps to level the building safely. Silicone around top and bottom of skirting and cornice is an optional extra for installation and is charged per metre. Travel charges and team accommodation may apply if the install is outside of Sydney Metropolitan areas.
External Walls with Cladding60mm EPS panel walls & 15mm cladding
External Walls without Cladding75mm EPS panel walls
Windows FramesAluminium framed windows
Windows TypeDouble-glazed sliding windows to Australian Standards
FlyscreensAll windows come with Flyscreens
Entry DoorSliding glass and lockable aluminium entry door
Bathroom DoorPrivacy glass bathroom door
Bushfire ZonesOur Expander Homes and Pods are not currently certified for construction on sites requiring a Bushfire Attack Level (BAL) rating. Properties located in bushfire-prone areas may require additional assessment, design modifications, and compliance measures, which would incur additional costs.
Service ExclusionsTransport and Delivery, Crane Hire, Set up and Installation, Water and Stormwater Connection, Sewer Connection, Single Phase Power and Internet Connection, Separate Electricity Meter, All of our units are delivered pre plumbed and pre wired throughout. They require a licensed tradesmen to connect to the existing waste outlets, water inlets and power supply, which are located at the rear on the exterior frame.
30ft Open Floor with Bathroom
From $49,750From $143/wk
Finance